
Revisions to previously approved mixed-use development move forward
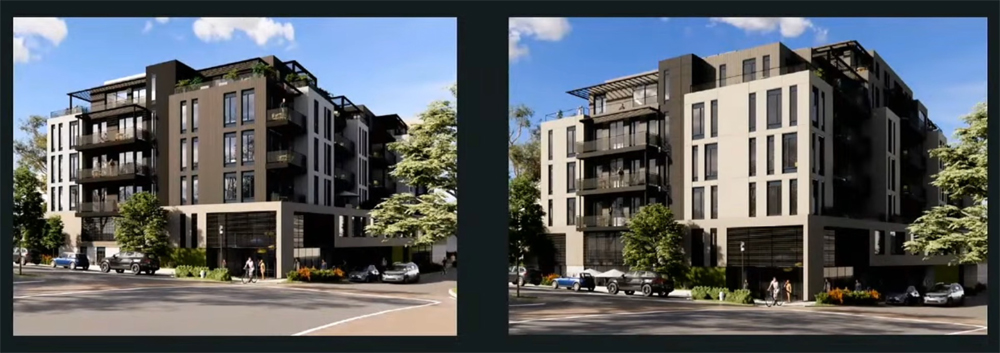
The Lafayette City Council accepted revisions to the previously approved mixed-use development at 3458 Mt. Diablo Boulevard during its Oct. 26 meeting. The changes modify the building’s height, residential unit mix, commercial space, parking and utility infrastructure while retaining the project’s three below-market-rate (BMR) housing units.
The revised plans increase the building’s height from six stories, or 62 feet and 3 inches, to seven stories, or 71 feet. To address the visual impact of the additional height, the upper floors will feature recessed sections, stepped-back levels and terraces. The exterior design has also been modified, replacing the original dark gray color scheme with warmer tan and beige cement plaster. Window configurations have been adjusted to create additional visual variation across the building’s facade.
The residential layout has also undergone several changes. The total number of for-sale units will decrease from 31 to 30, while the unit mix shifts toward larger residences. The number of two-bedroom units will decrease from 17 to eight, while three-bedroom units will increase from 10 to 18. Additionally, the sixth and seventh floors will be interconnected to create four two-story, split-level residences. The development will retain its three BMR units.
One of the more significant revisions involves the removal of the dedicated ground-floor commercial tenant space. Instead, the former commercial area and upper-floor club and lounge spaces will be consolidated into a 1,757-square-foot, double-height lobby. The ground-floor live-work unit will remain, although its layout has been modified. The applicant anticipates that the unit’s initial use will be a café or deli. The second-floor fitness center will also be expanded.
Other modifications involve parking and building infrastructure. The number of on-site parking spaces within the building’s podium structure will increase from 54 to 56. The electrical transformer will be relocated to Orchard Hill Court to meet Pacific Gas and Electric Company (PG&E) requirements, and a substantial portion of the existing overhead utility service will be moved underground. The revised plans also include expanded or additional building support areas, including the fire control room and trash service facilities.
The City also approved revisions to the project’s tentative tract map, TR9733, to reflect the updated configuration of 30 residential condominium units and the removal of the commercial condominium unit.
During the hearing, Mayor Carl Anduri asked city attorney Mala Subramanian what would be required to deny any changes. Subramanian said, “In order to deny a waiver, you’d have to find a specific adverse impact to public health and safety or you’d have to find that the granting of the waiver does not comply with state or federal laws.” She went on to note that the burden of proof is on the city to show substantial evidence of those findings, and several other cities have lost arguments made in court against these types of changes.
“Six months ago, we approved this project at the six-story level,” Council Member Jim Cervantes said. “If we were not to accept the changes and we have to in effect defend ourselves under the Housing Accountability Act or the density bonus laws, it creates real risk of exposure for the City.”
Following the public hearing and review of the revised plans, the City Council unanimously approved Resolution 2026-58 as amended, including the verbiage that “council is required by state law to grant the waiver.” The approval allows the project to move forward under the updated specifications.
Copyright 2026, Lamorinda Weekly